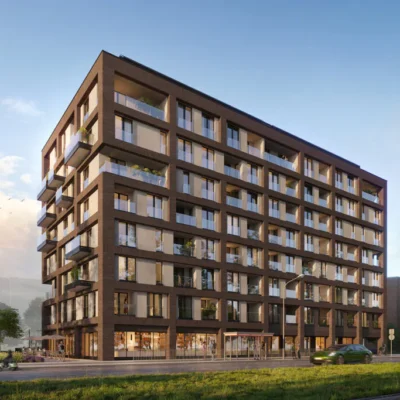
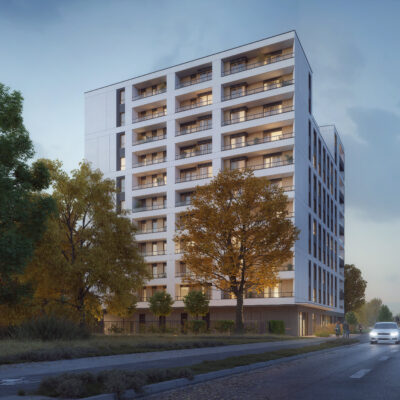
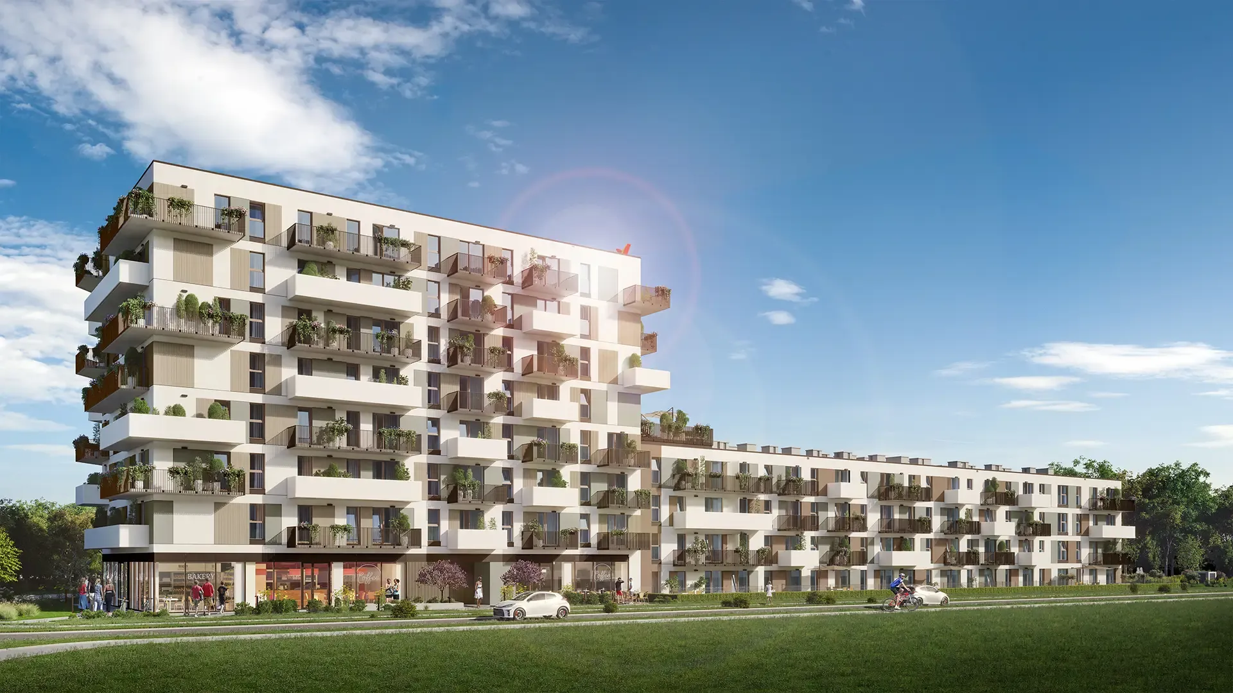
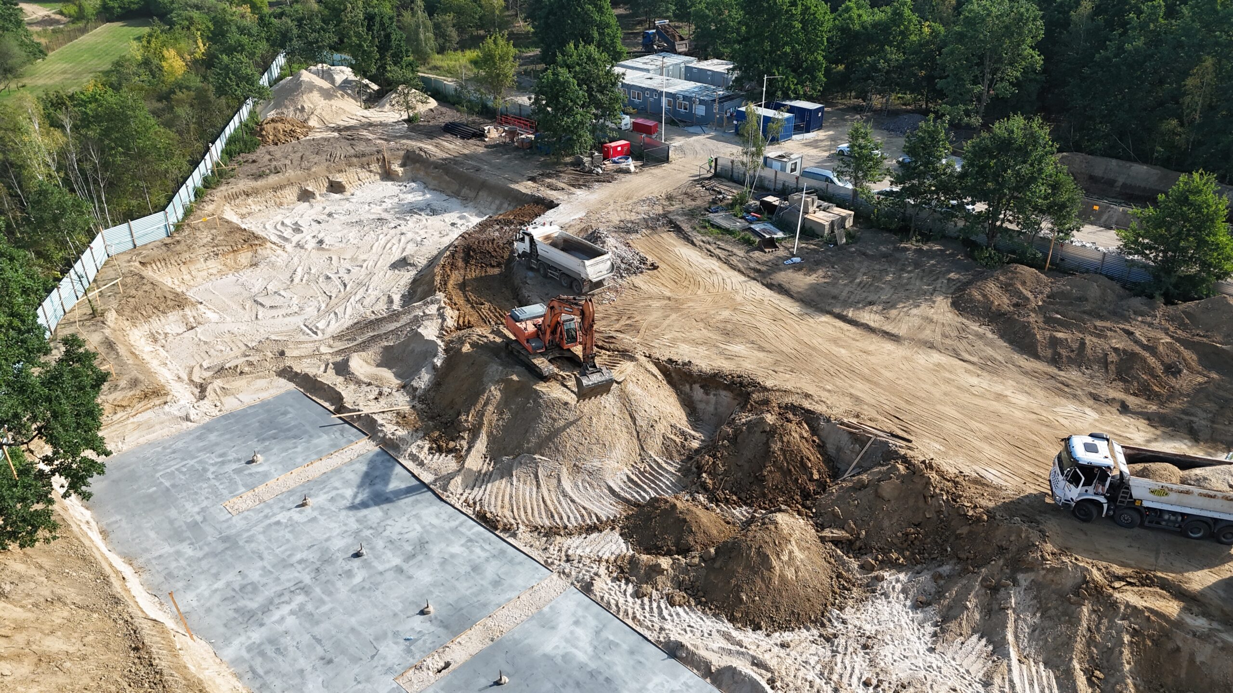
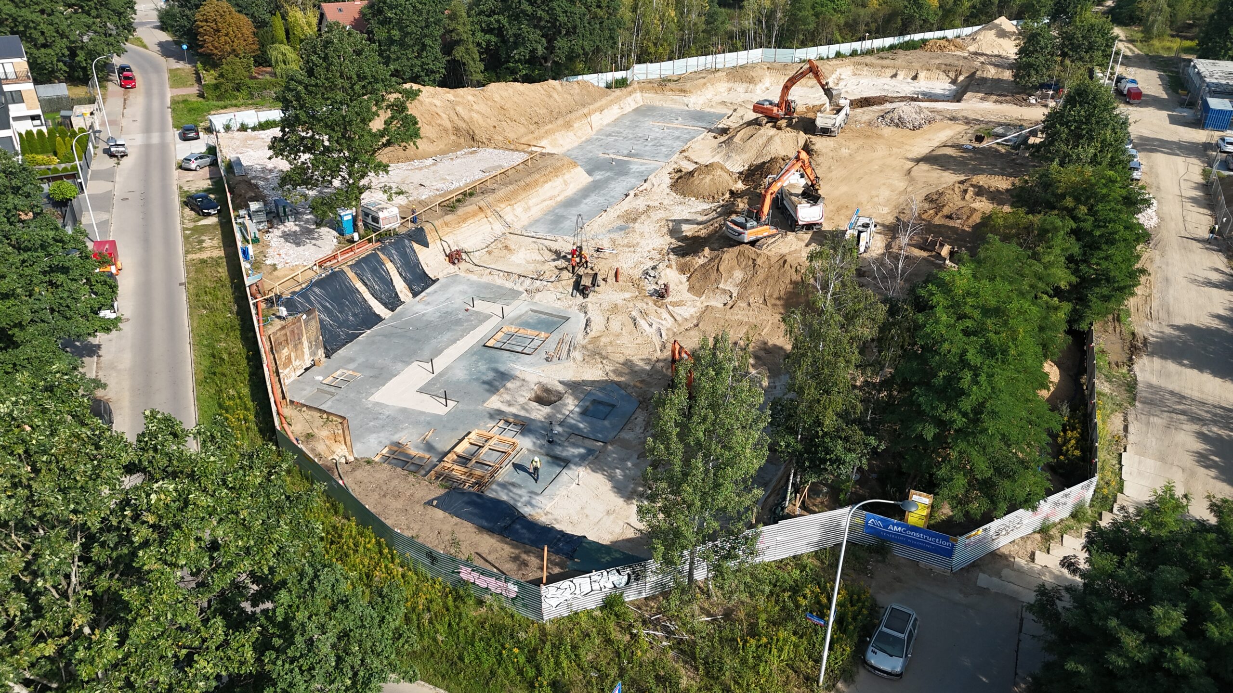
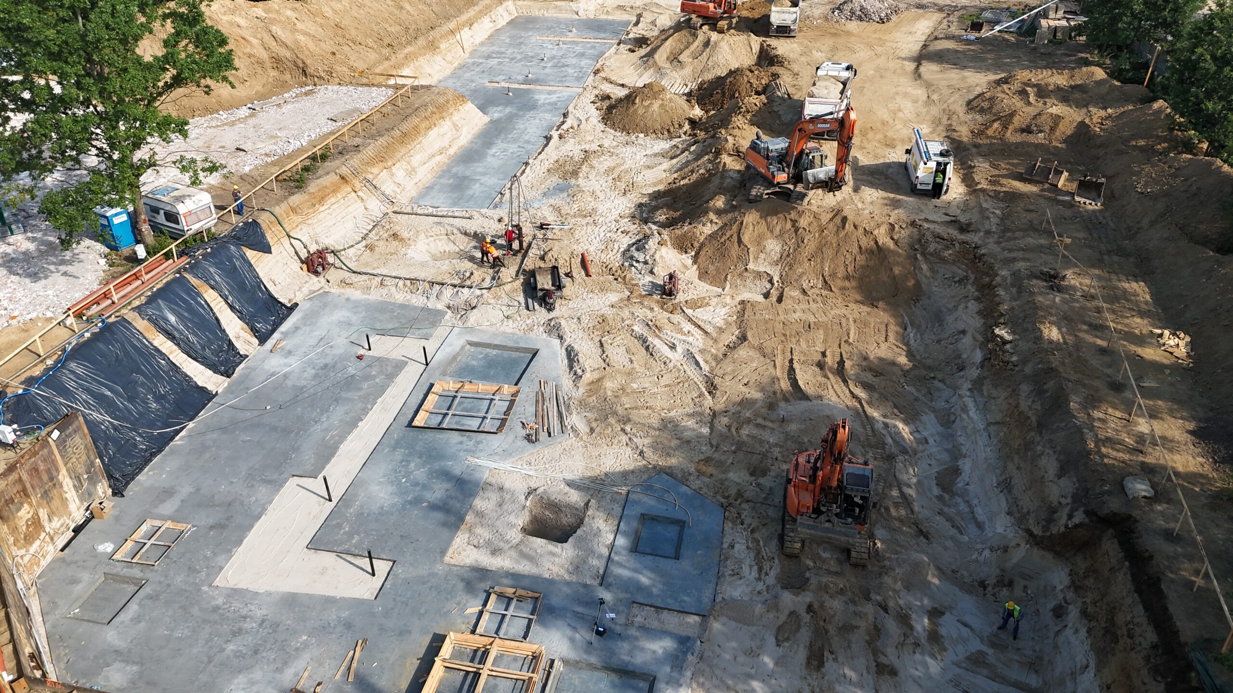
Concept Ćwiklińska is a modern residential development being built on Elżbiety Barszczewskiej Street in Warsaw’s Białołęka district. The project involves the construction of a multi-family building of varying heights, with commercial spaces on the ground floor and an underground parking garage.
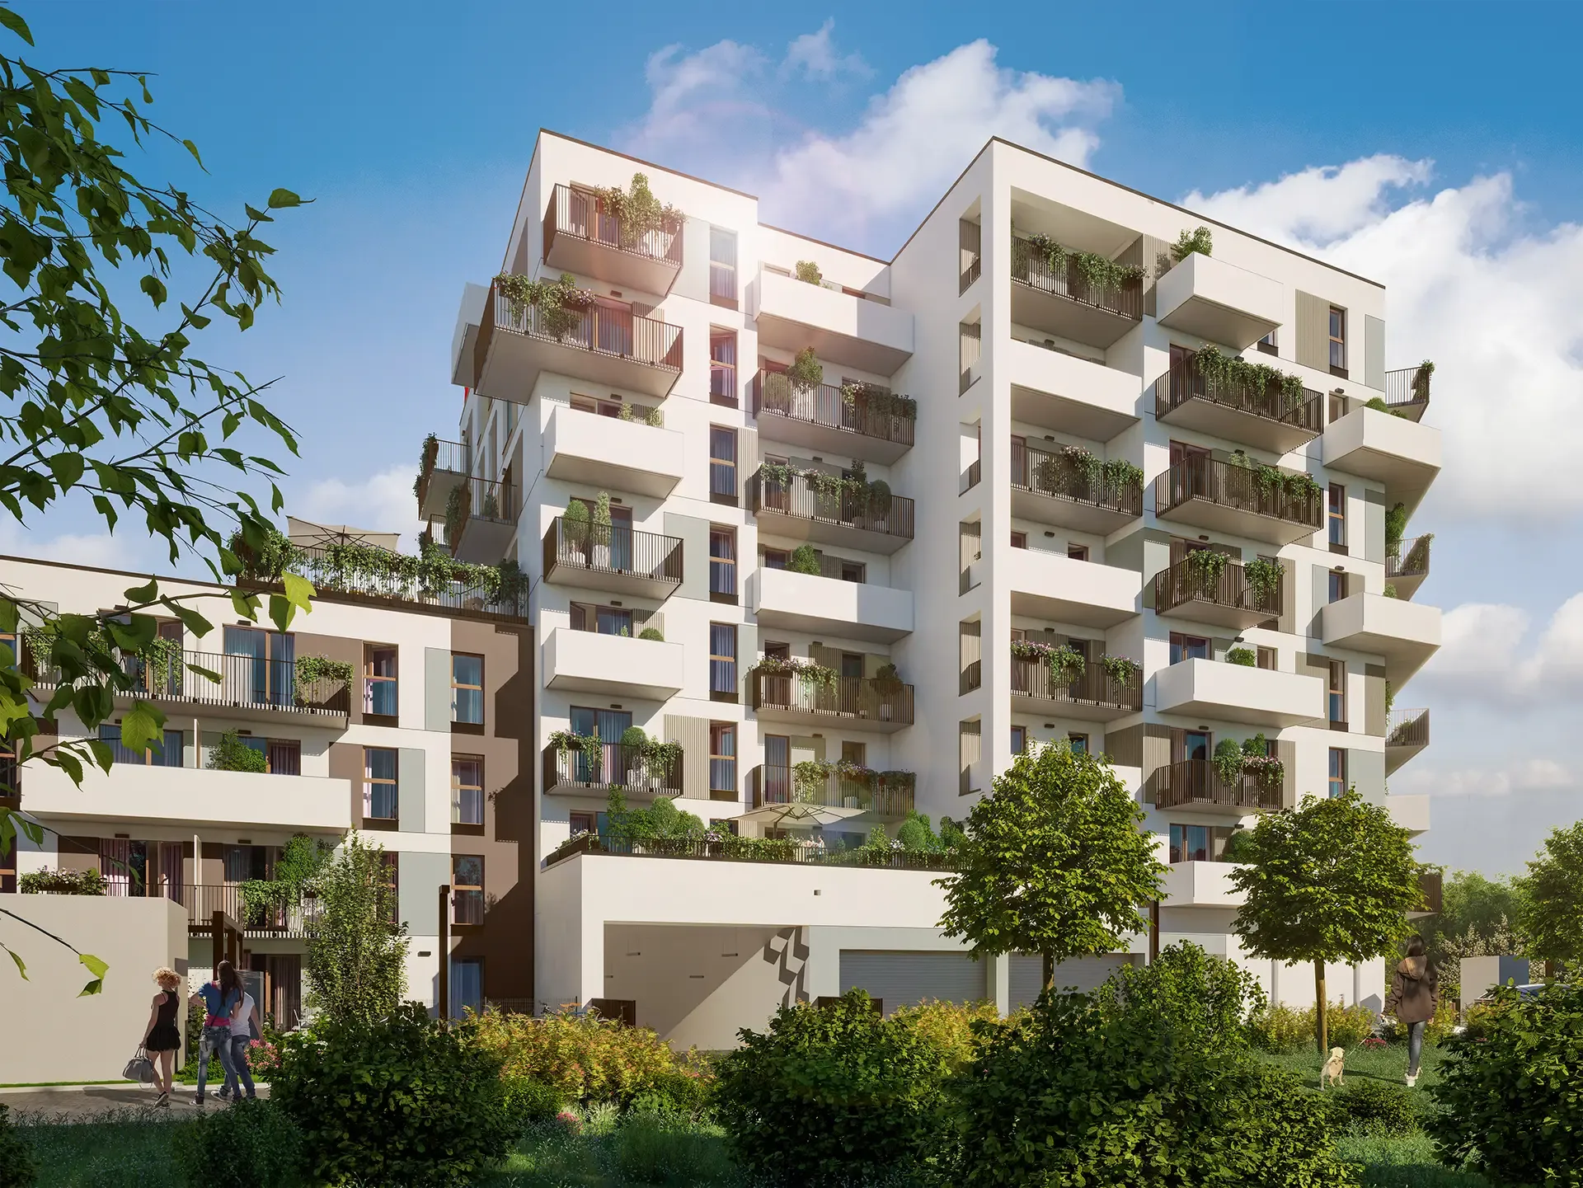
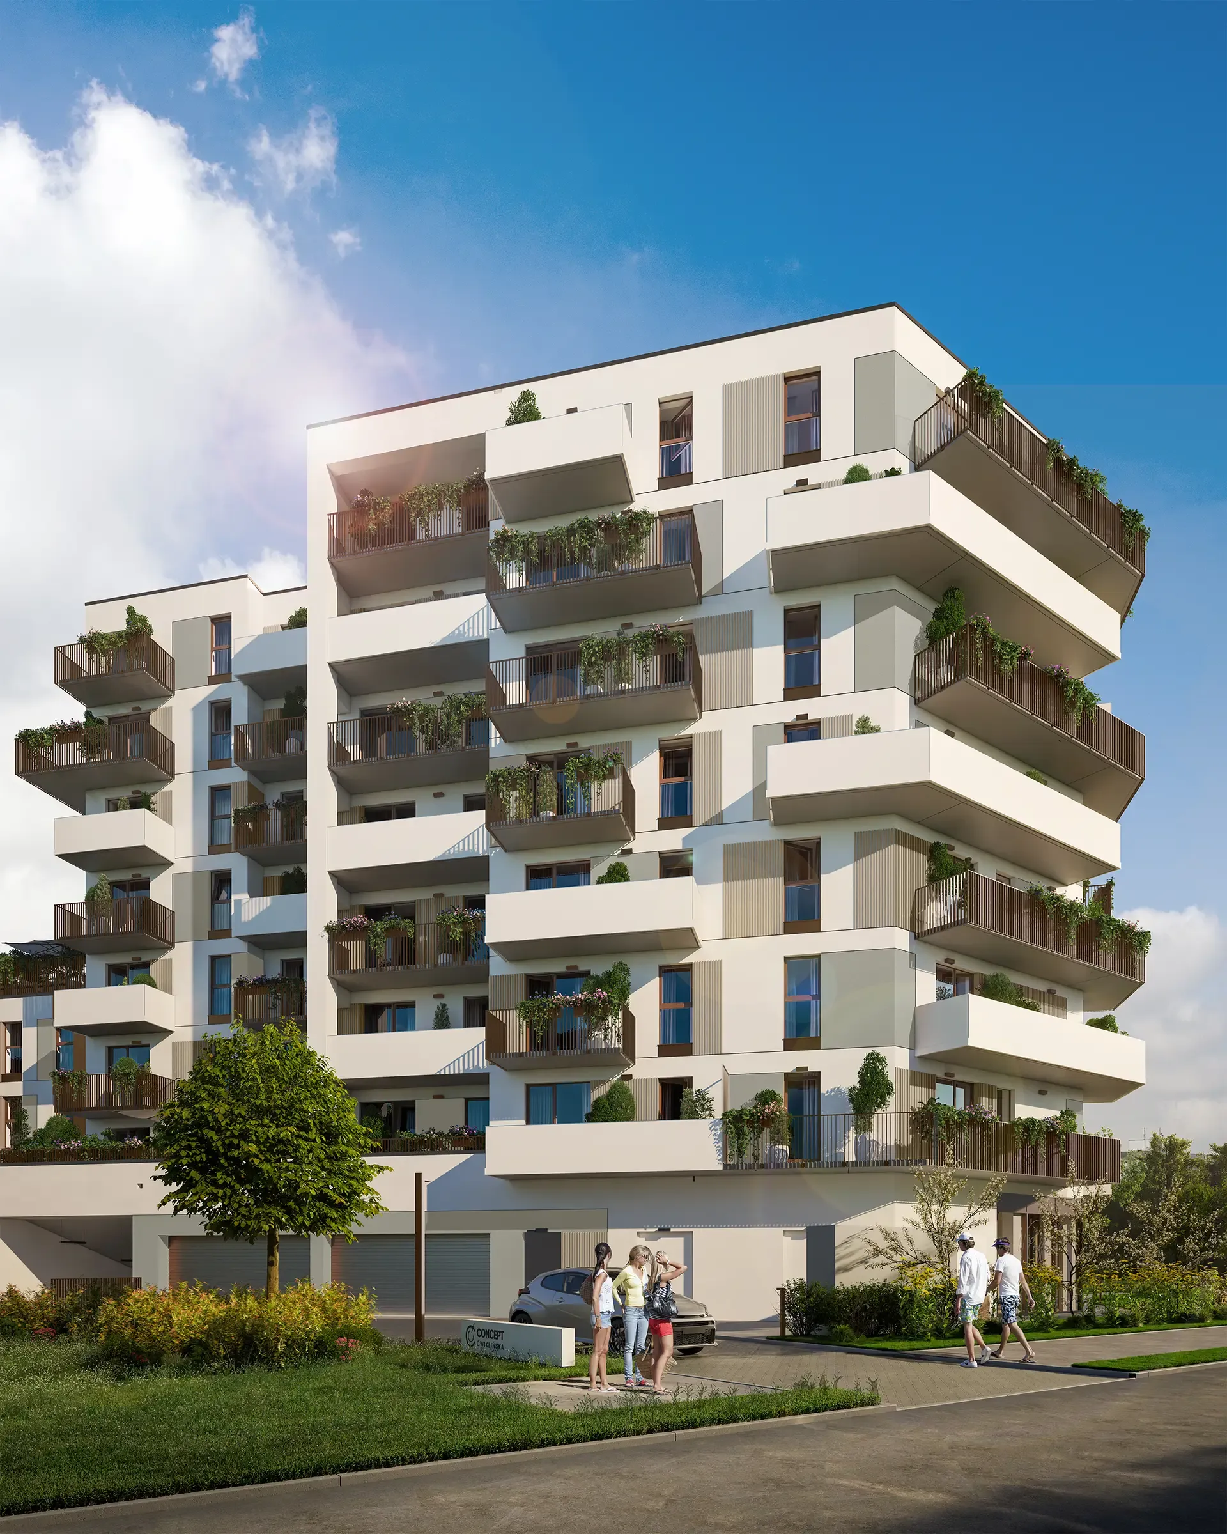
The building’s architecture is based on simple, elegant forms and a light-colored façade, complemented by subtle accents in shades of wood and graphite. A distinctive feature of the building is its spacious balconies and terraces, enhanced with greenery, which lend the structure a sense of lightness and emphasize its modern character.
The project will include 180 apartments, 146 parking spaces in the underground garage, 10 parking spaces on the residential complex grounds, and commercial spaces. The project also includes landscaping with pedestrian walkways, street furniture, and carefully designed greenery.
Scope: execution of the entire project under a General Contracting arrangement.
Technical specifications of the facility:
Gross floor area (PUM): 7,095 m²
Total floor area (PC): 14,052 m²
Number of above-ground stories: 8
Number of apartments: 180
Number of commercial units: 3
Number of parking spaces in the garage: 146 + 10 on-site

AMConstruction limited liability company limited partnership
ul. Solipska 21 lok. 6
02-482 Warszawa
NIP: 522 316 54 85
E-mail: biuro@amconstruction.pl
Tel: +48 510 852 401